Our Projects
A selection of representative civil, structural steel and finishing works delivered across the Kingdom.
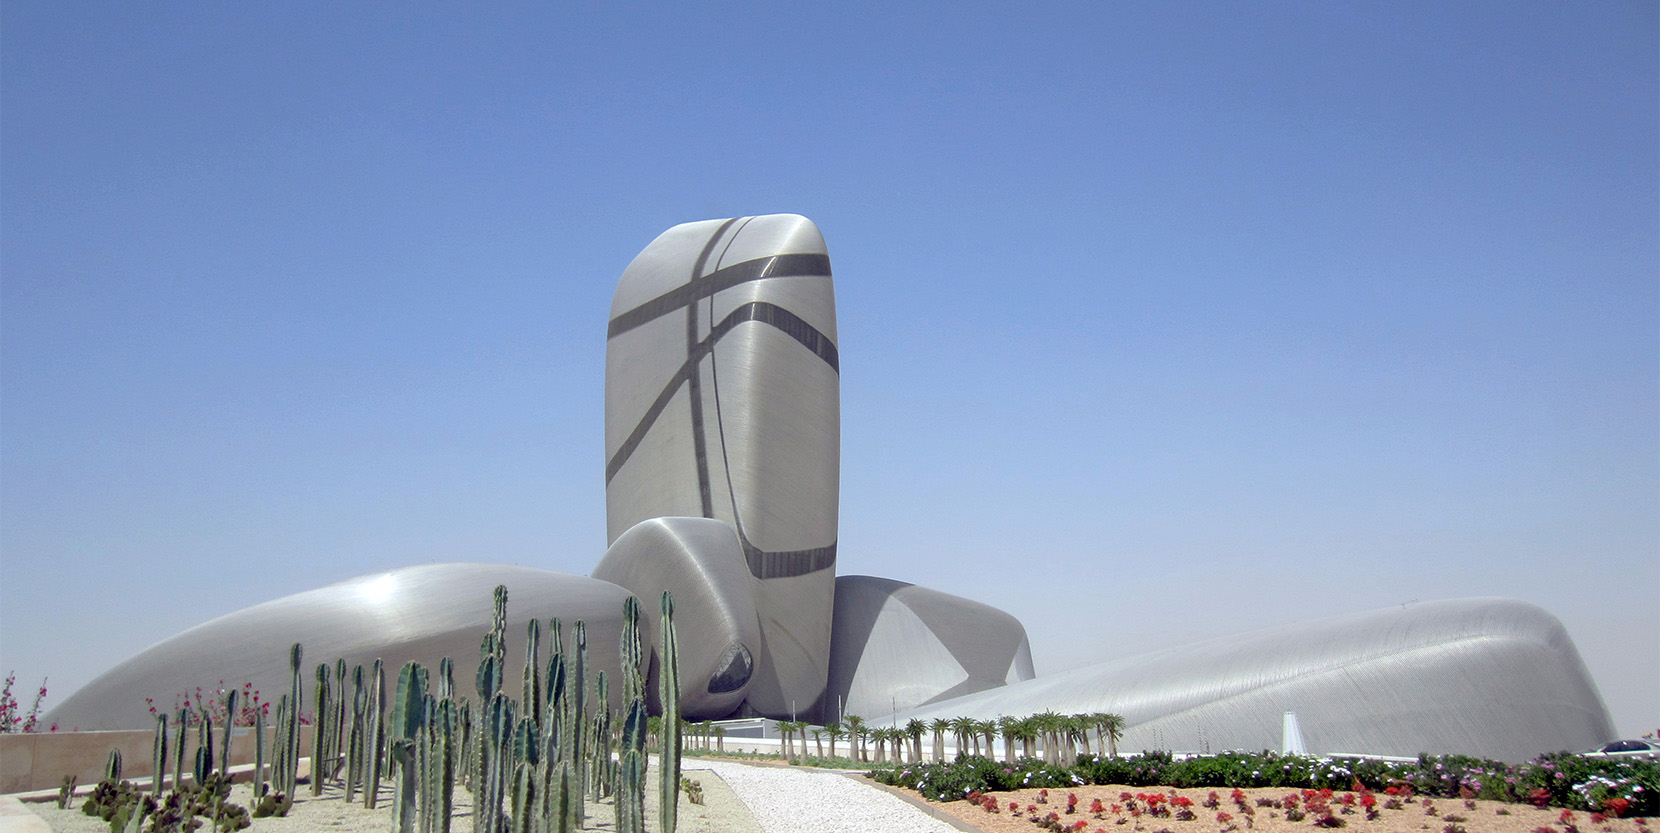
Design, supply and installation of a double-sided billboard — excavation, foundation and electrical works, HVAC works, and installation of the outdoor display-unit frame with painting and cladding. Saudi Aramco
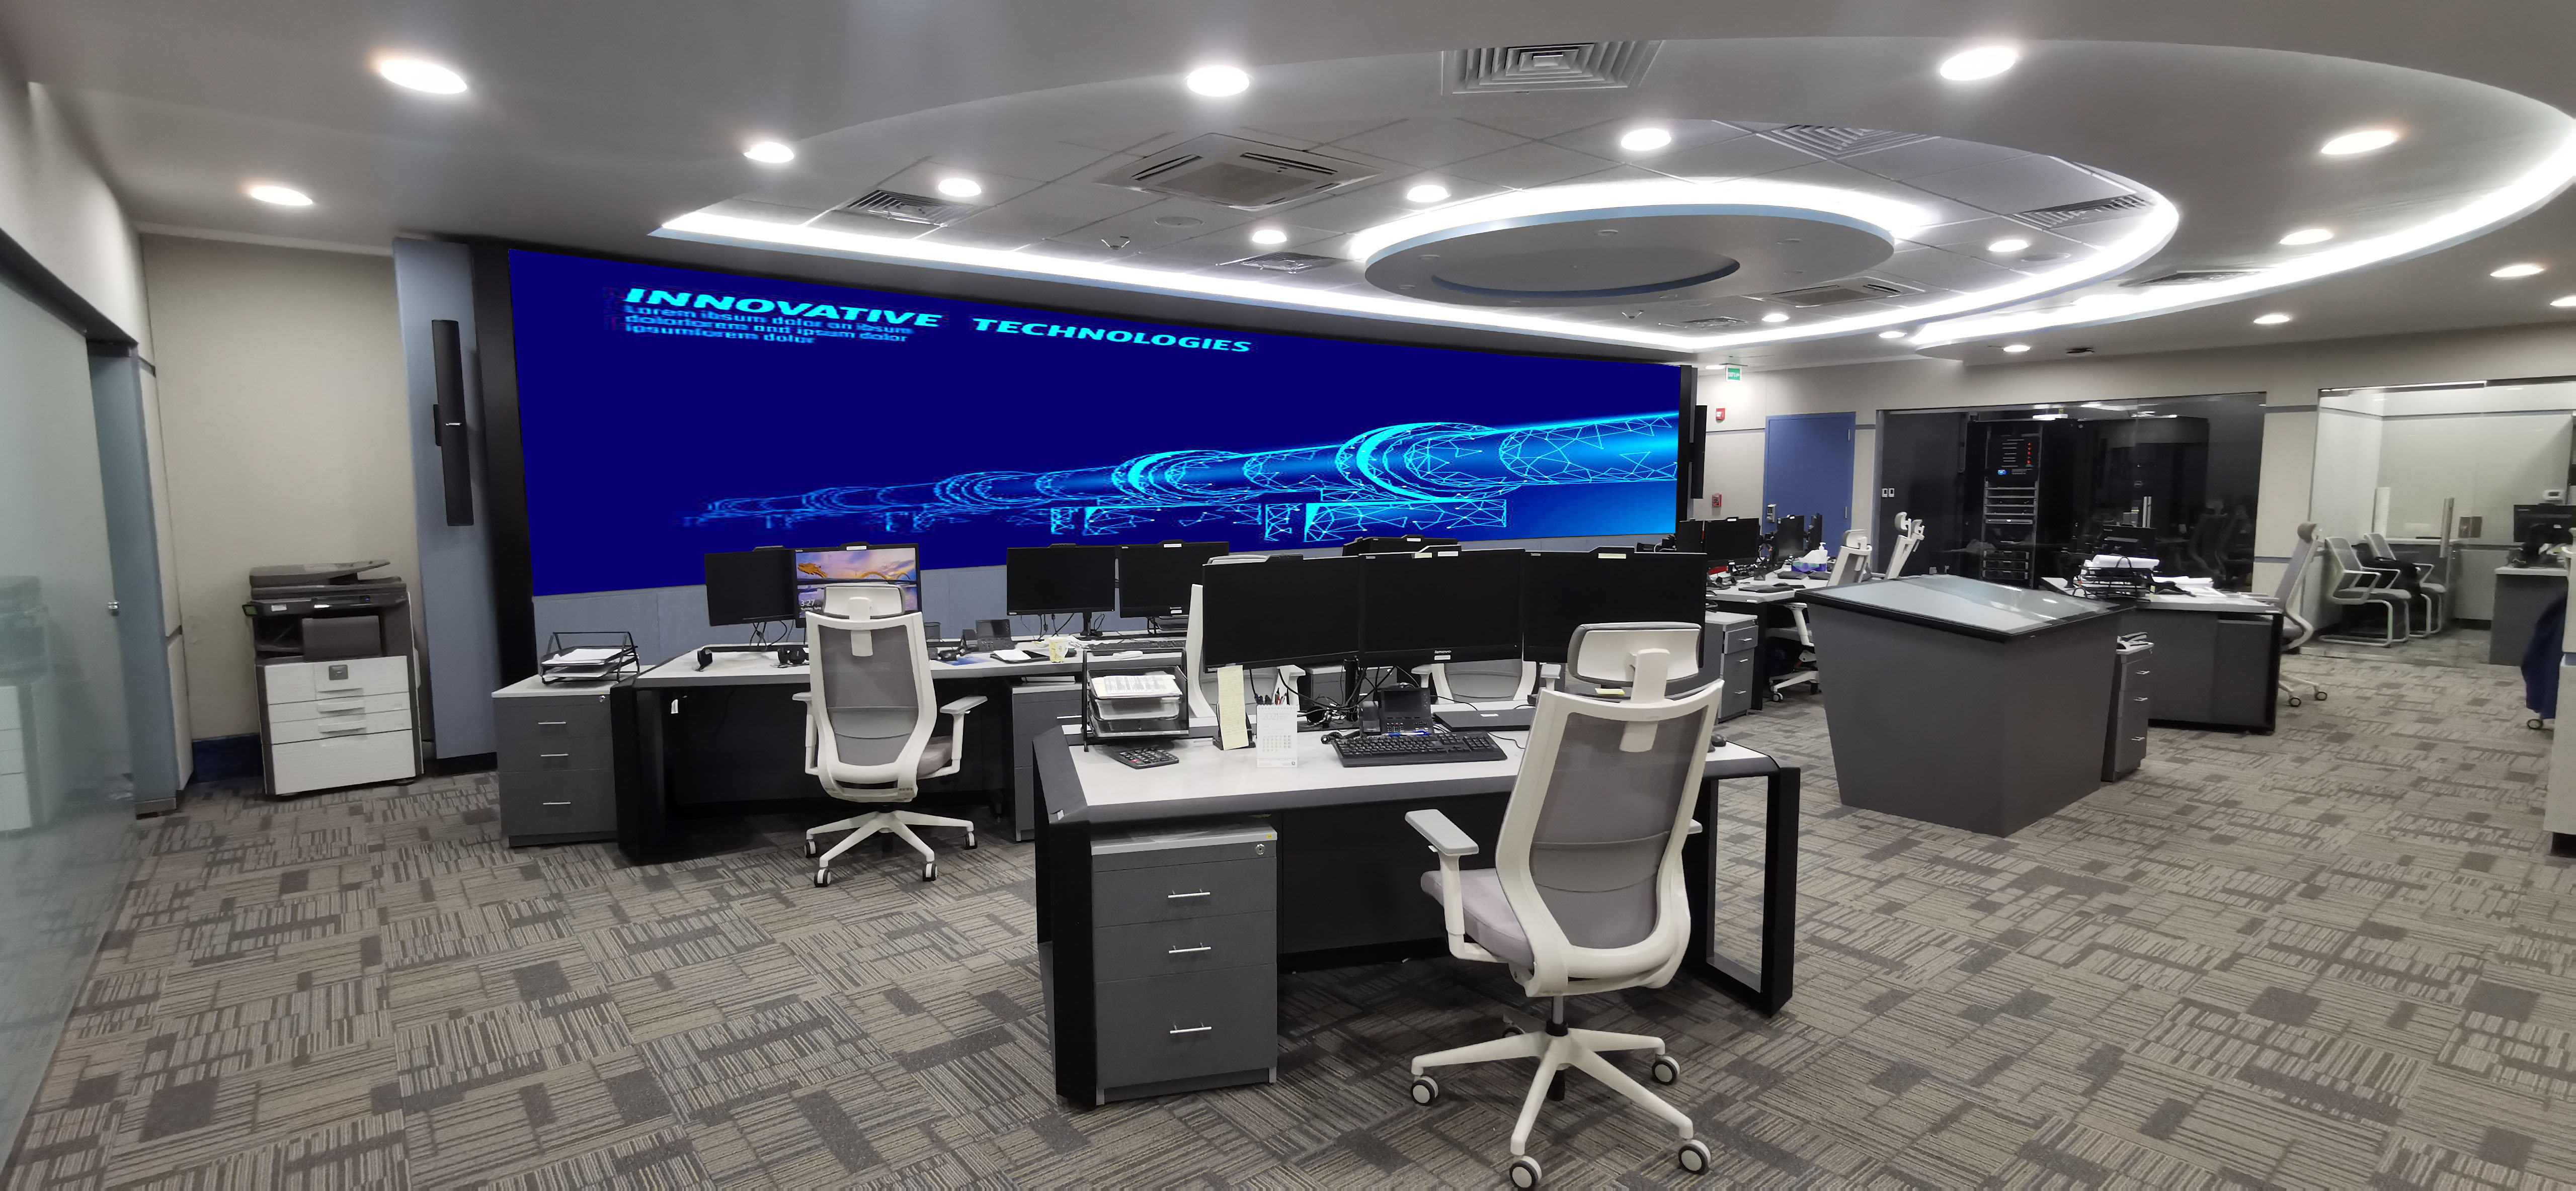
Design and build of an Excellence Center comprising control, conference, supervisor, lounge, prayer, dining, equipment and communications rooms.
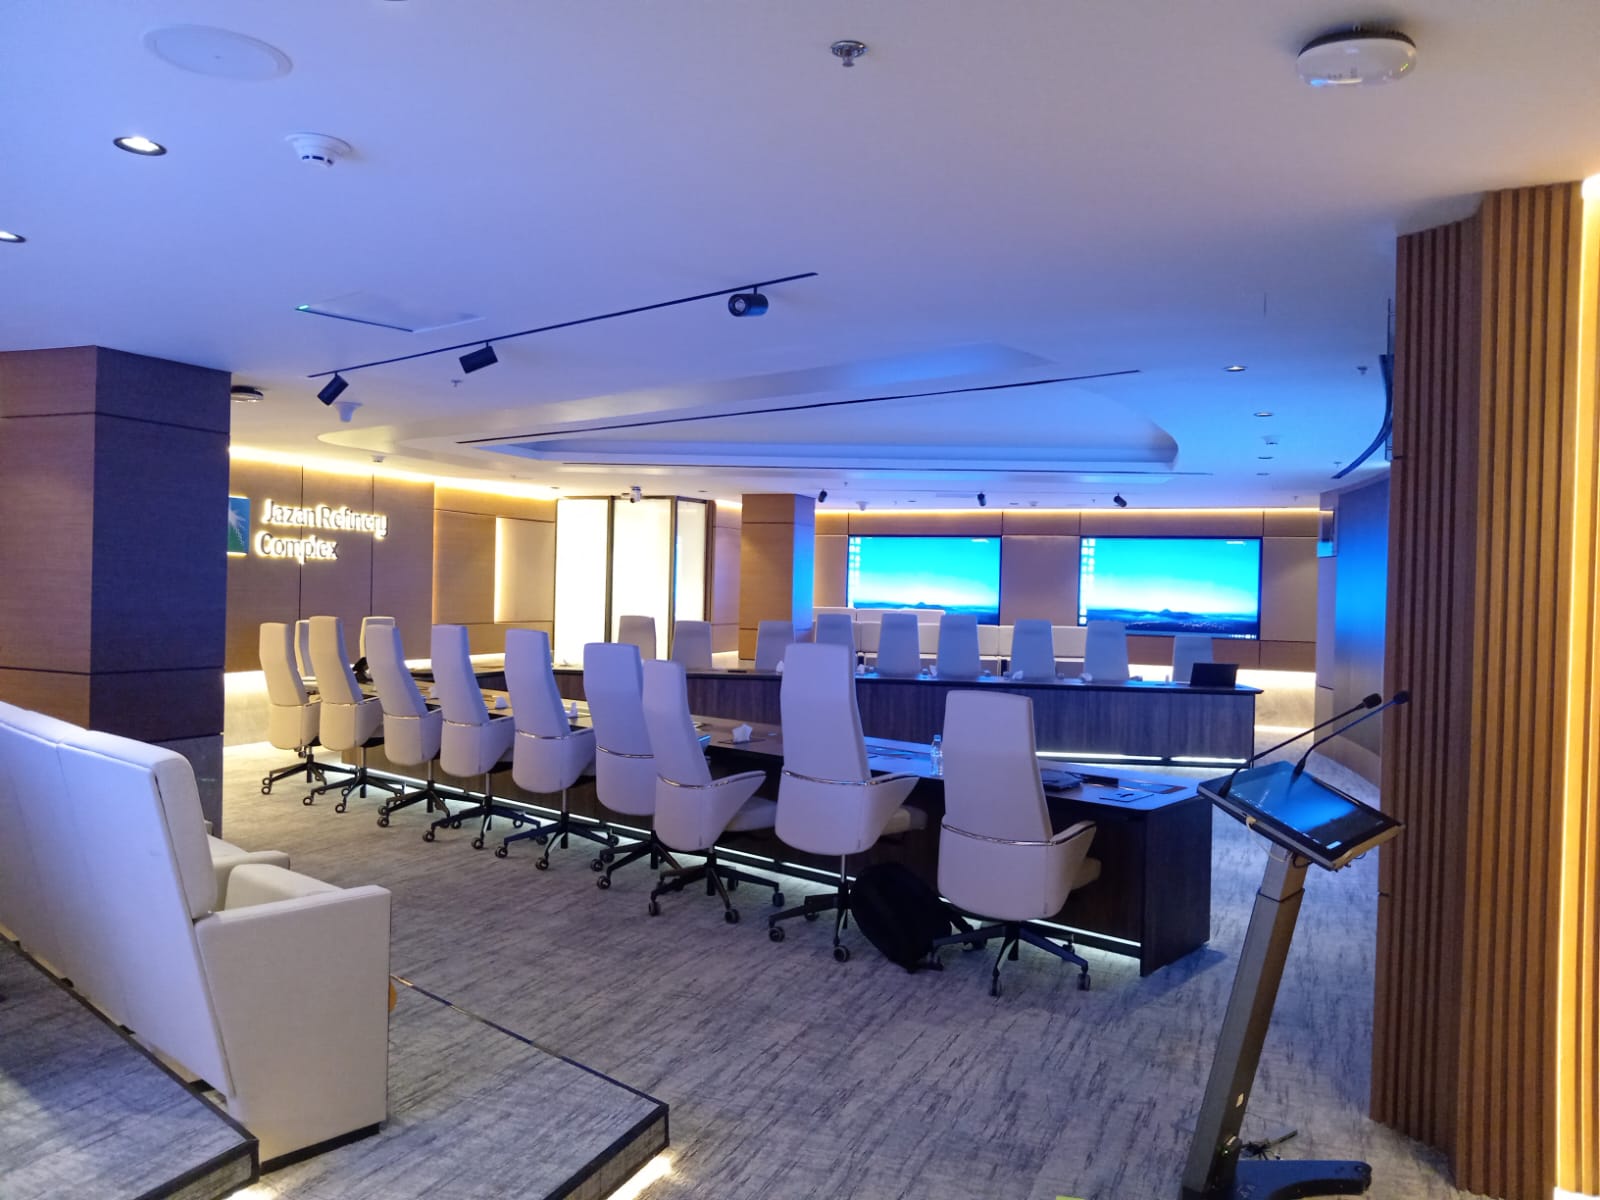
Design, supply and installation of HVAC and electrical systems, with ceiling, floor and wall cladding for a multi-purpose room.
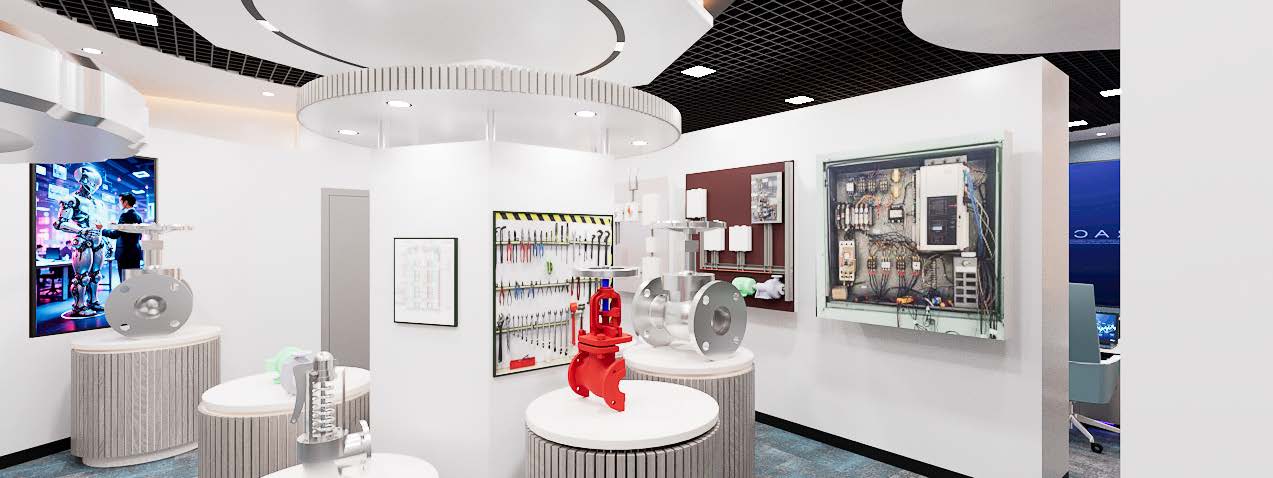
Design and build of the main battery room construction, electrical and HVAC works, and room finishes.
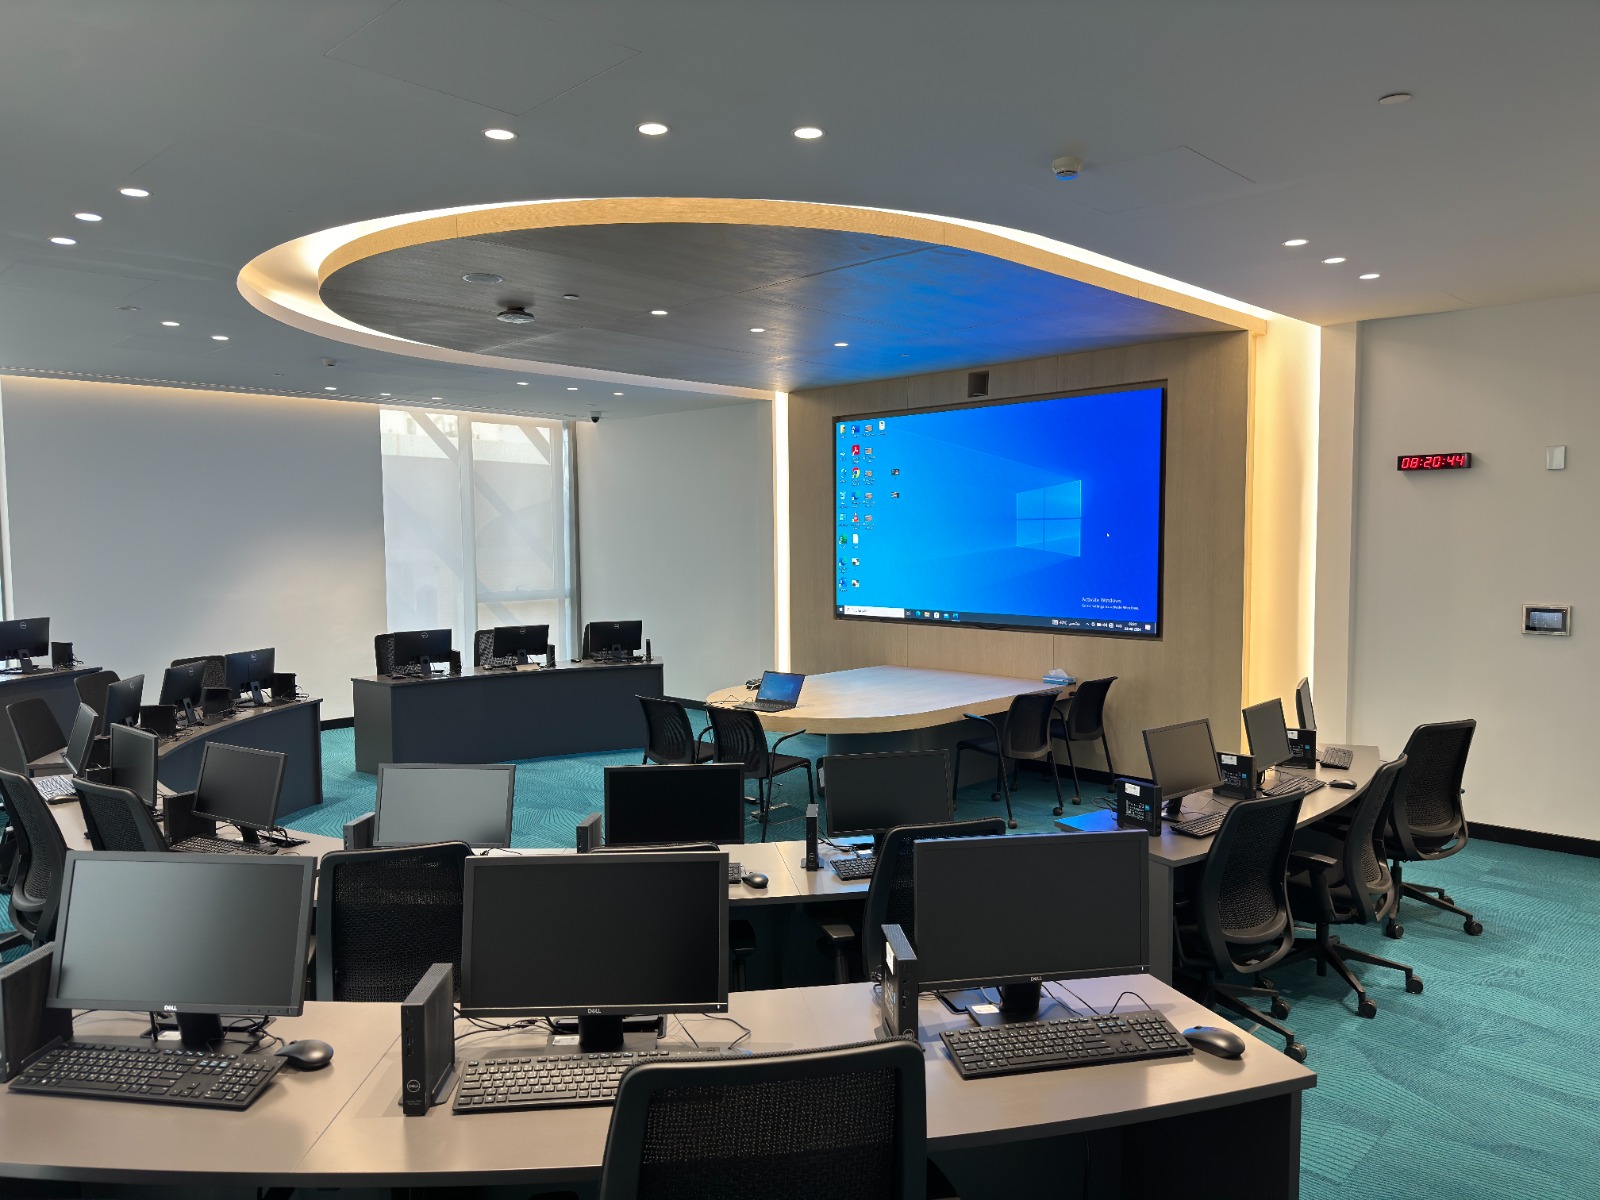
Creative Vision completed civil and interior finishing works for this training and operations room, including workstation layout support, ceiling and lighting features, wall finishes, flooring, and presentation-area finishing. The space was prepared to support multiple operator desks, collaborative training, and front-of-room display use.
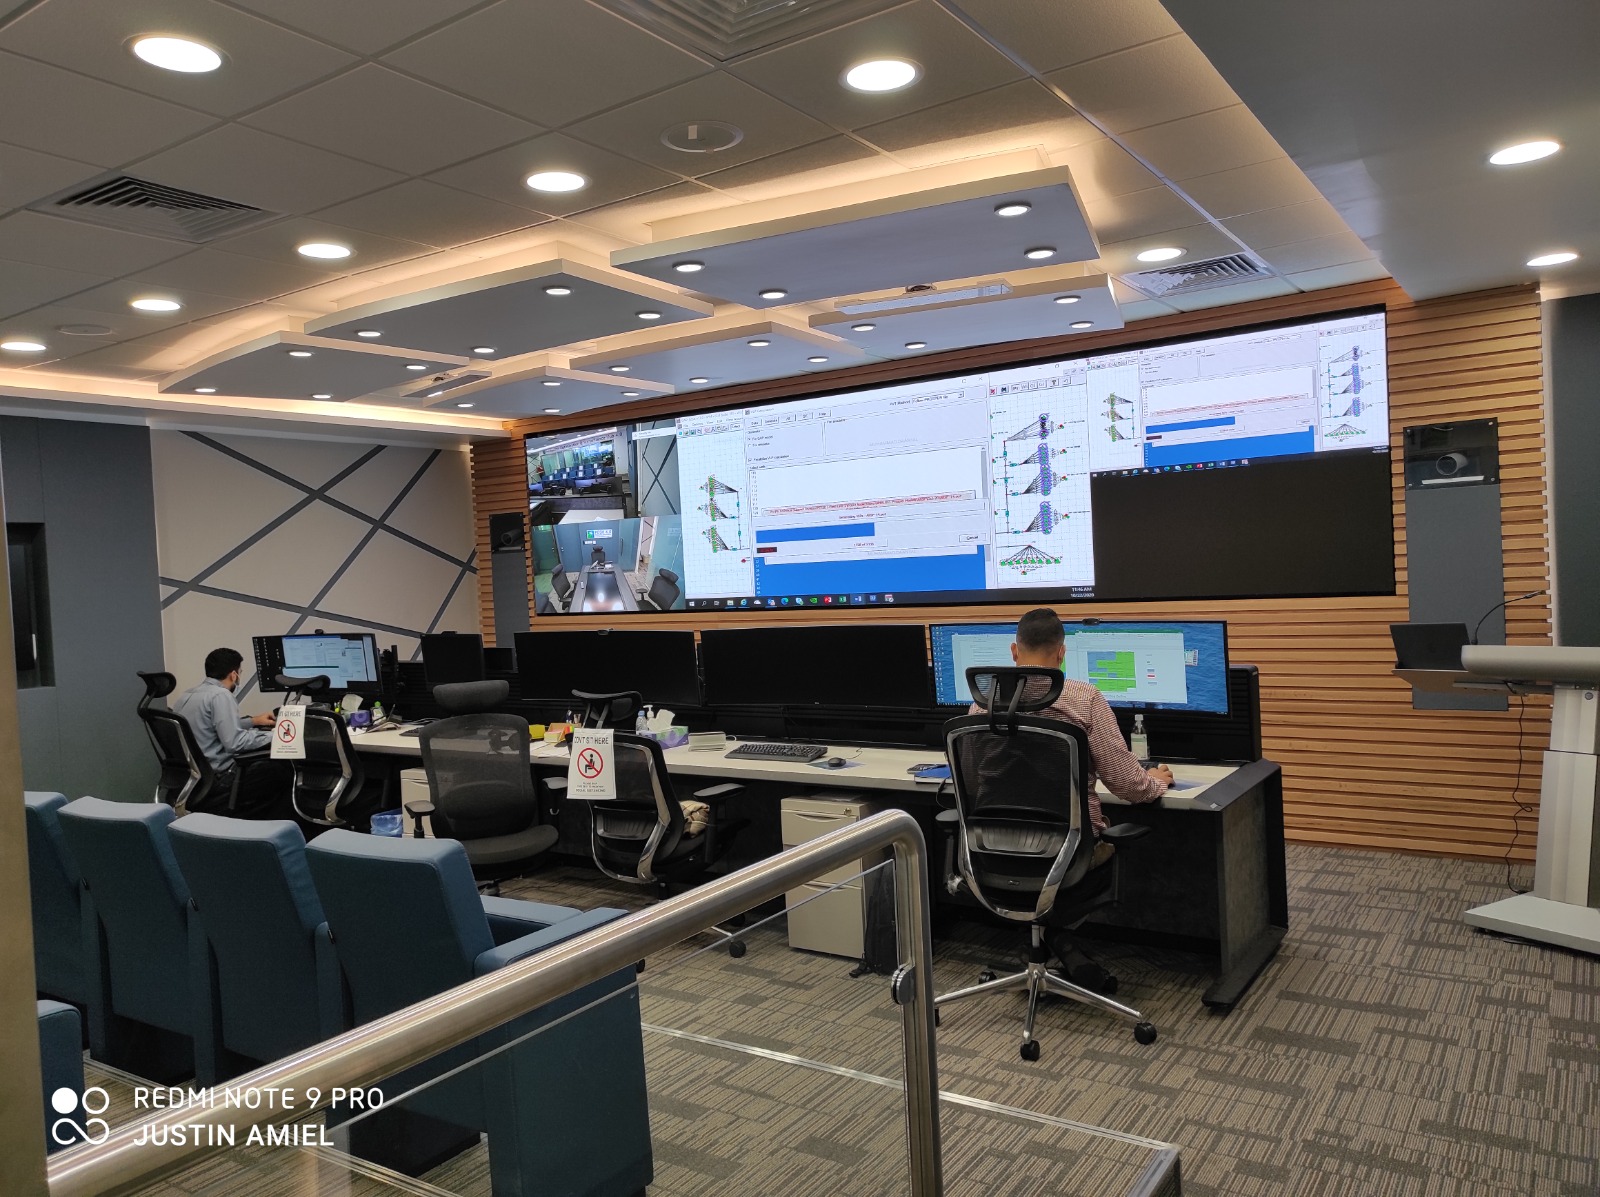
Creative Vision delivered civil and interior fit-out works for a production optimization control room. The visible scope includes ceiling feature panels with integrated lighting, wall cladding, flooring, operator workstation areas, and finishing works around the large display wall and control-room environment.
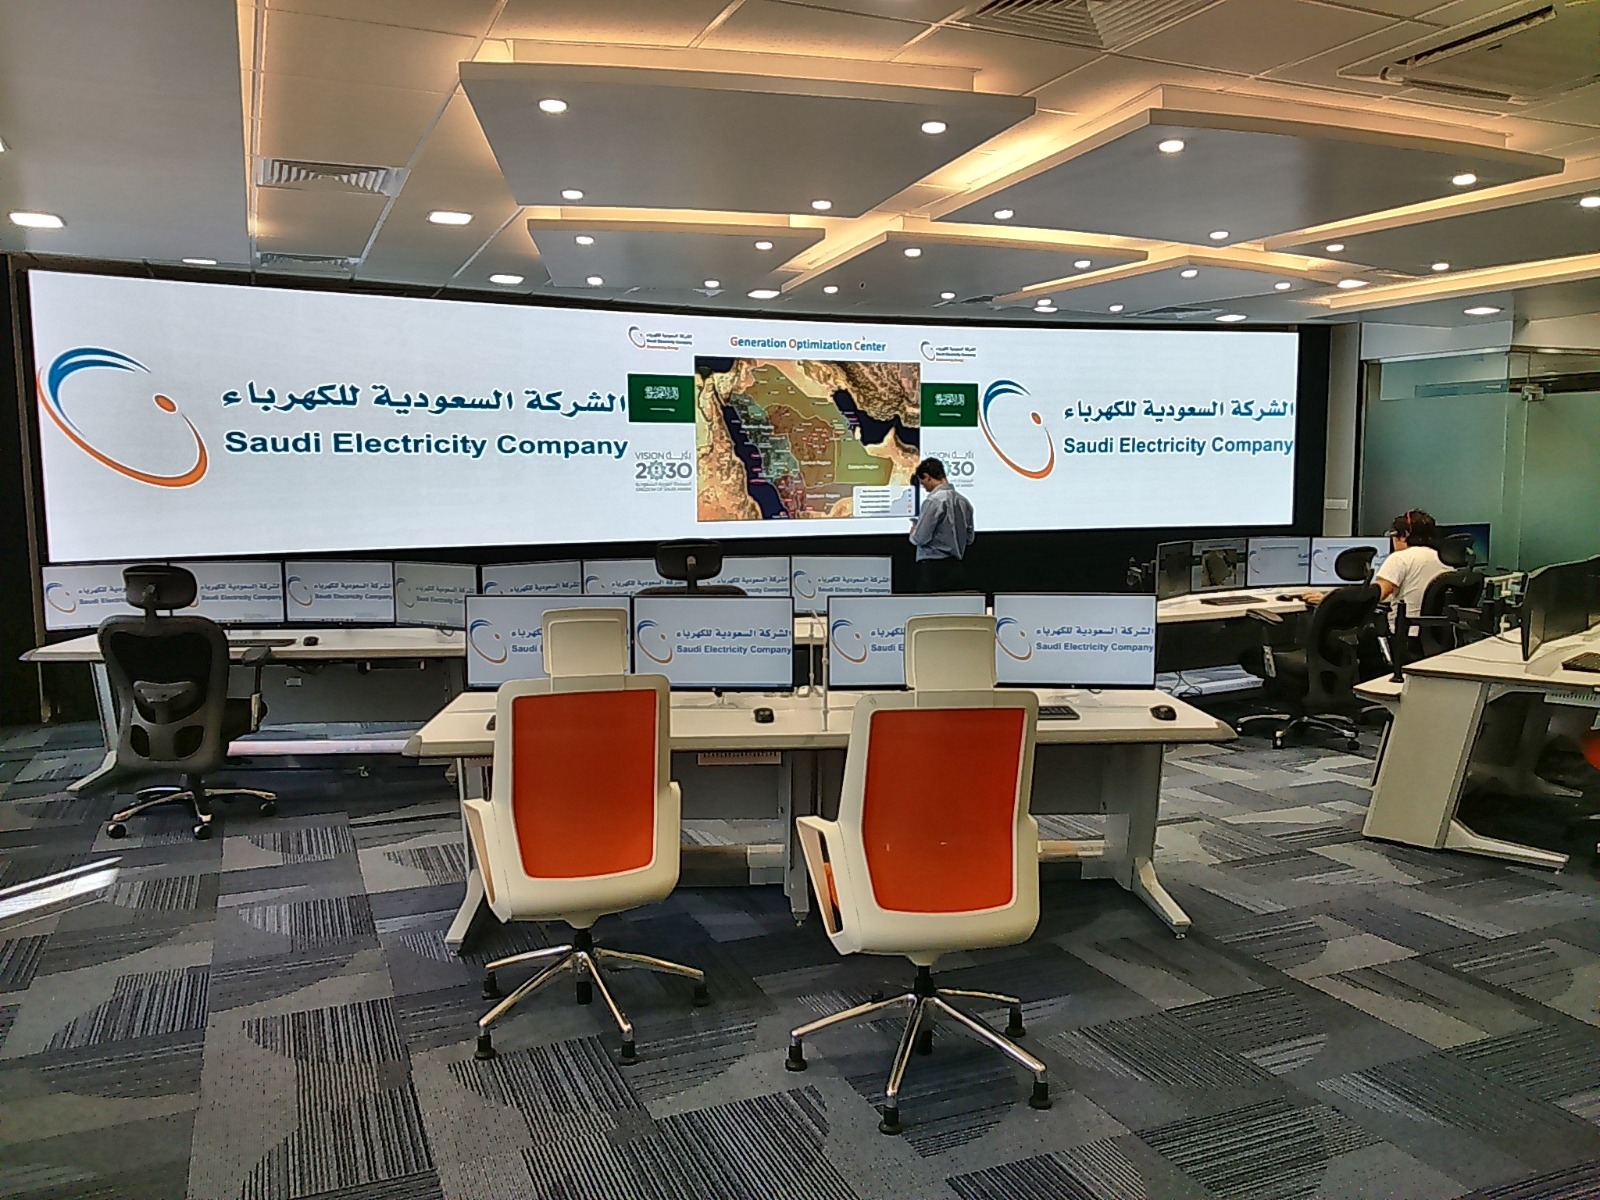
Creative Vision carried out civil and interior finishing works for this Saudi Electric control room, including flooring, ceiling and lighting coordination, wall finishes, workstation-area preparation, and finishing around the main control display wall. The space was developed to support a professional monitoring and operations environment.
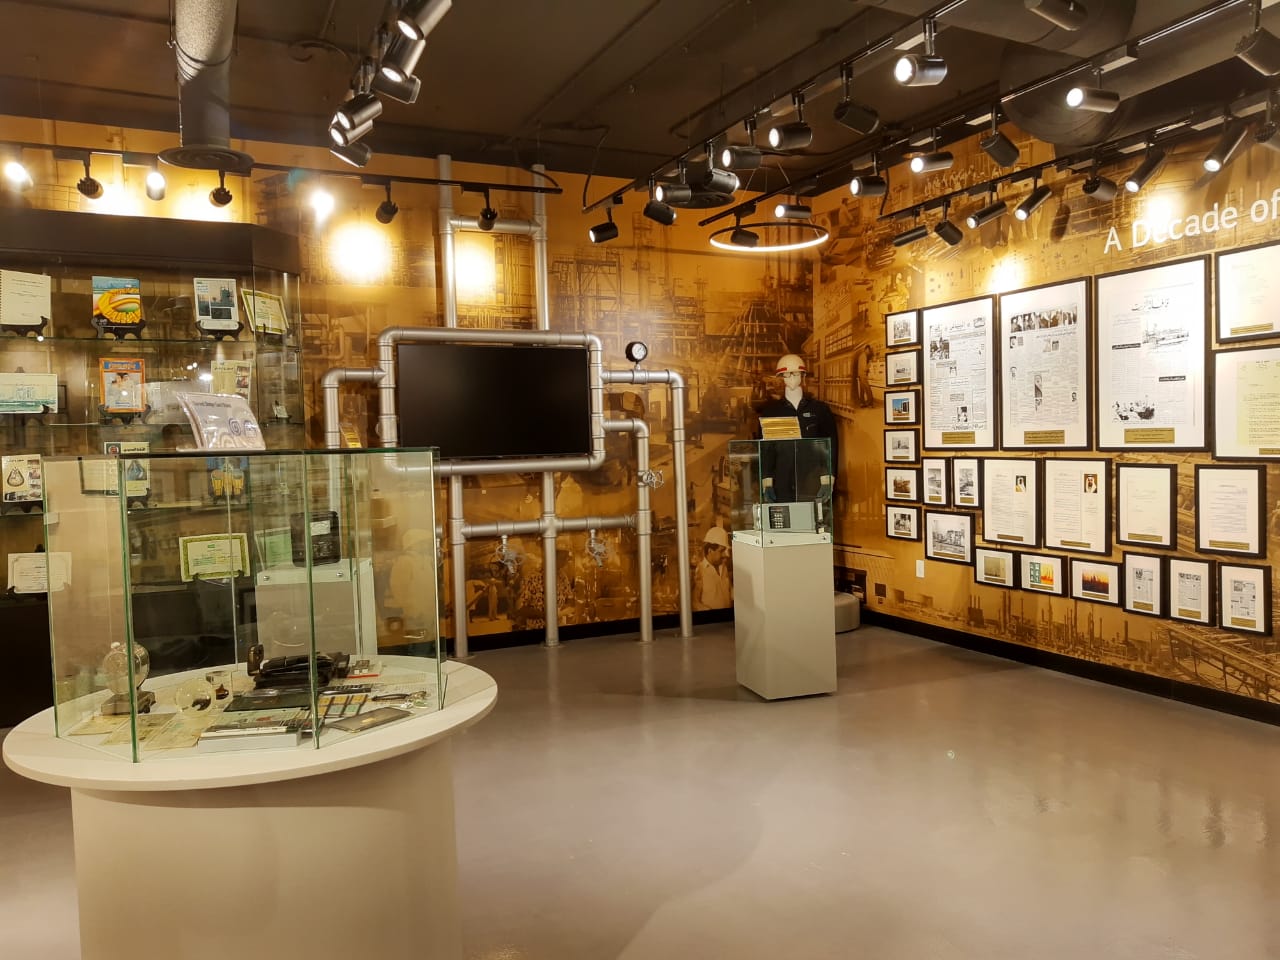
Creative Vision completed interior and civil finishing works for this exhibition area, including display-zone preparation, flooring, wall finishes, lighting coordination, feature wall treatments, and custom exhibition elements. The space was finished to present company history, artifacts, documents, and visual displays in a clean museum-style environment.
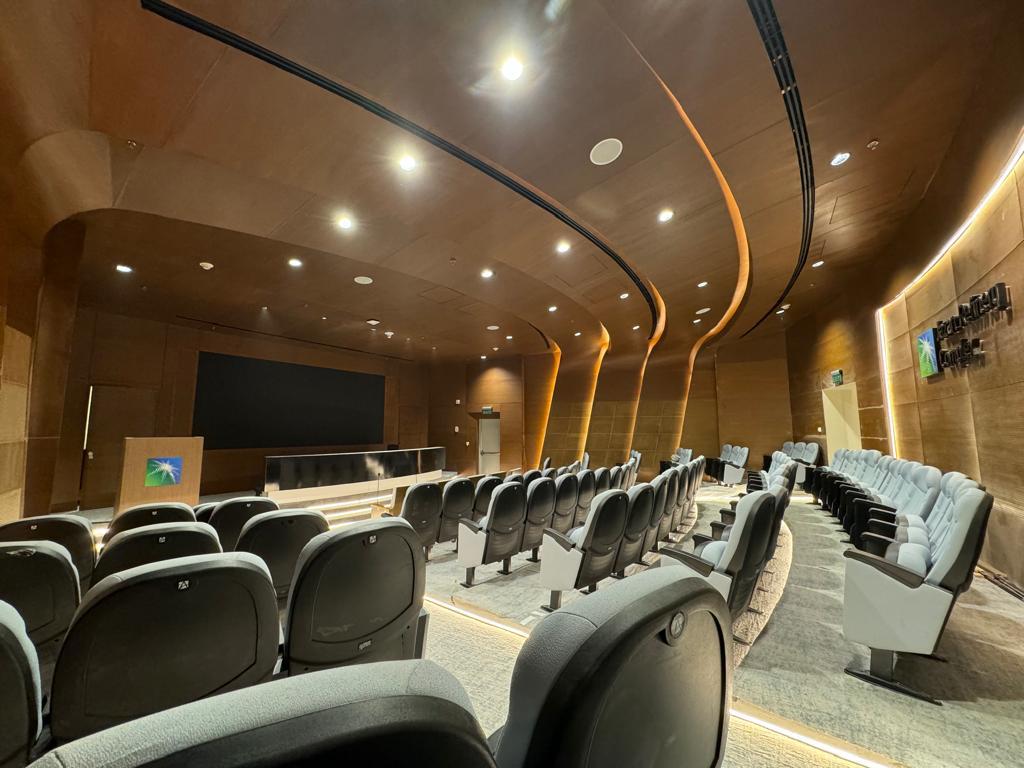
Creative Vision delivered civil and interior finishing works for this auditorium, including curved wall and ceiling treatments, integrated lighting features, flooring, seating-area preparation, and front-stage finishing. The space was developed as a professional presentation and conference auditorium with a modern architectural interior.
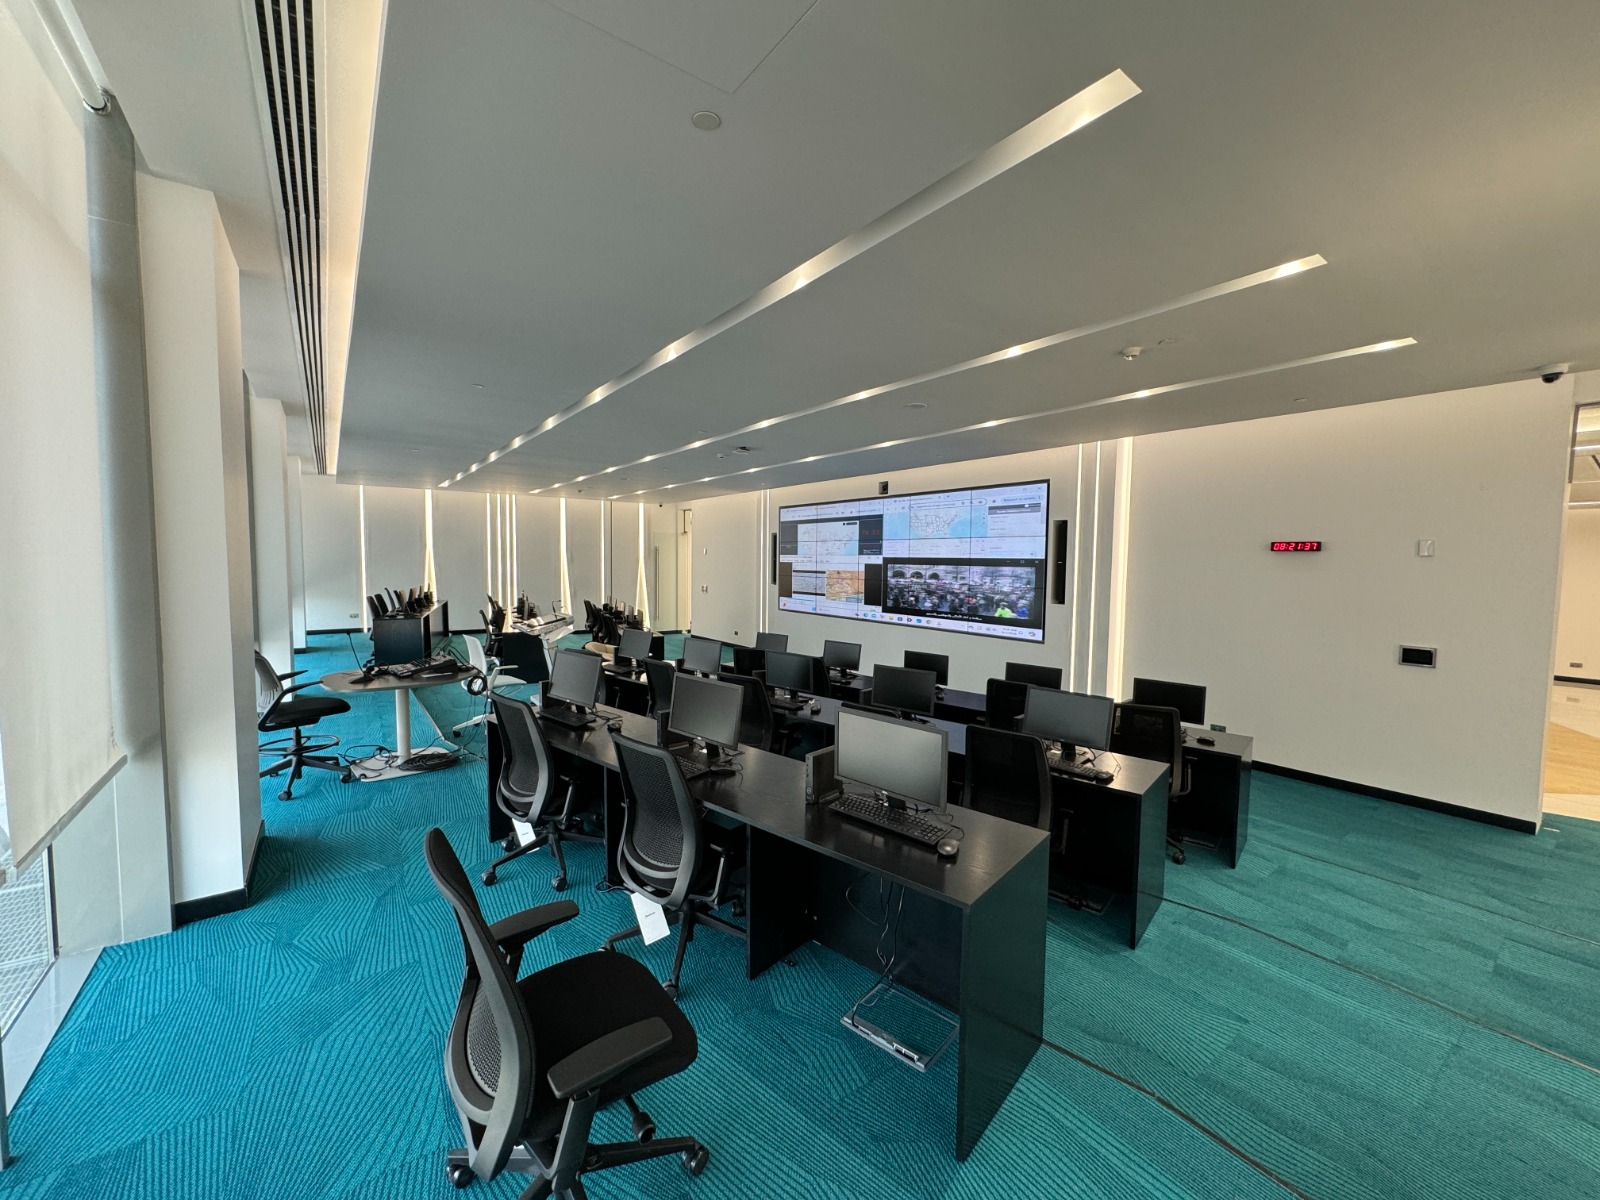
Creative Vision completed civil and interior finishing works for this training and operations room, including workstation layout support, ceiling and lighting features, wall finishes, flooring, and presentation-area finishing. The space was prepared to support multiple operator desks, collaborative training, and front-of-room display use.
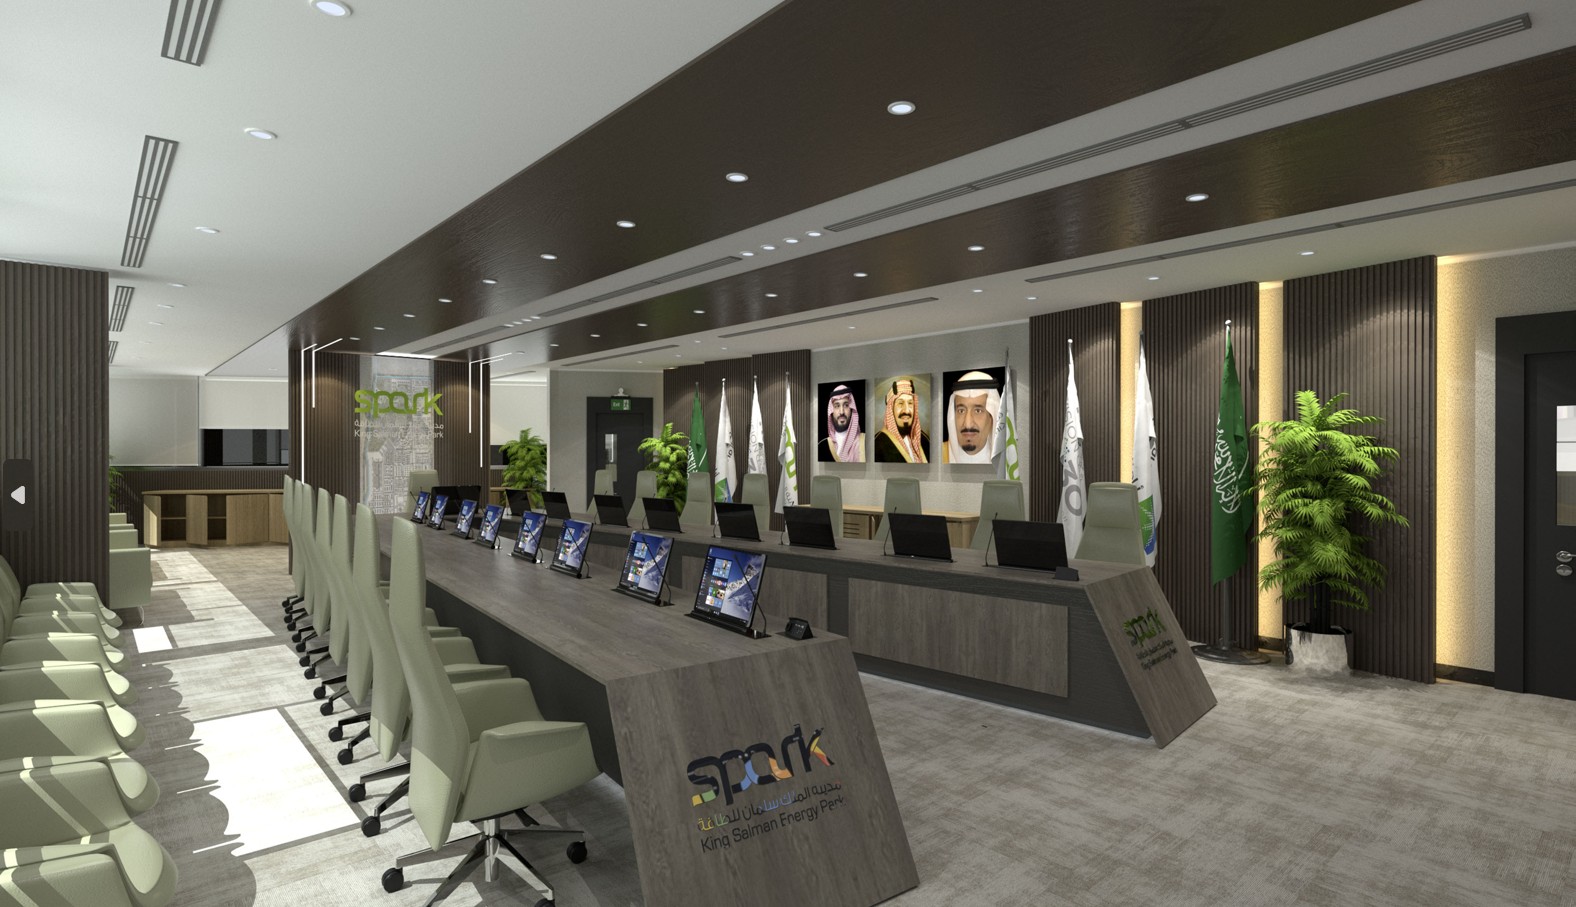
Creative Vision carried out the interior design and finishing works for the Spark board room, including ceiling and lighting coordination, wall finishes, executive meeting table preparation, workstation-area detailing, and interior elements around the presentation and leadership seating areas. The space was developed to support formal meetings, executive presentations, and professional corporate discussions in a refined boardroom environment.
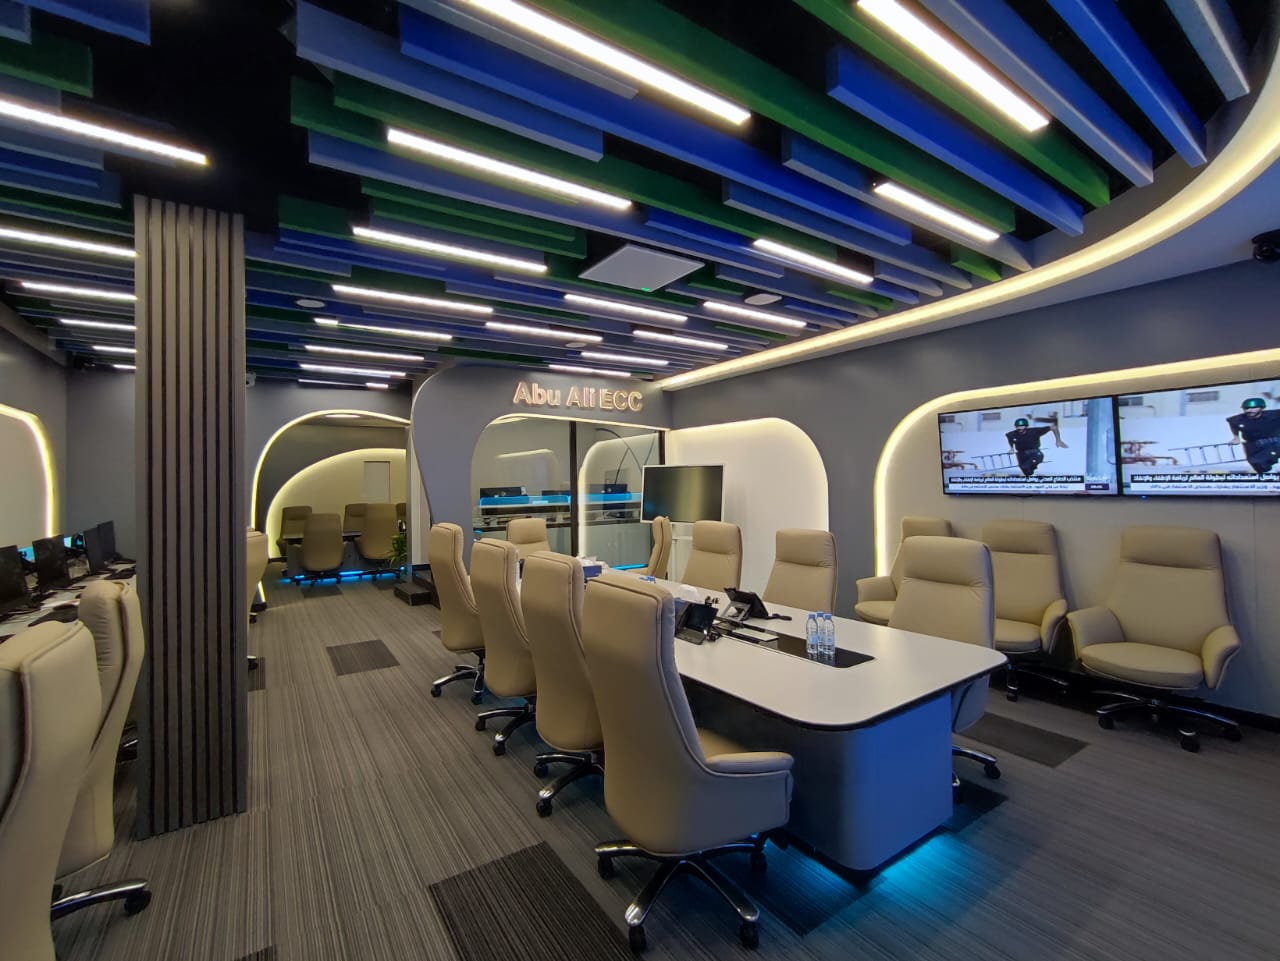
Creative Vision delivered civil and interior finishing works for this Abu Ali ECC facility, creating a modern control room and meeting environment with operator workstations, conference seating, feature ceiling panels, integrated lighting, wall cladding, flooring, and custom interior details. The space was finished to support monitoring, coordination, meetings, and professional operational use.